- 4 AVENUE DU 19 MARS 1962 , 87230 chalus
- |
- +33.5.5*.**.**.20
- |
- Today : 09:00 - 12:00, 14:00 - 18:30
House 6 rooms for sale La Trinité - 50800 / Réf: 6928
€160,000
- €160,000
- 3 bedrooms
- 1 shower r.
- 134 sq.m
- €1,194.03 price / sq m.
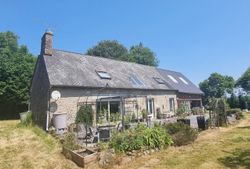
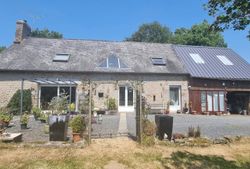
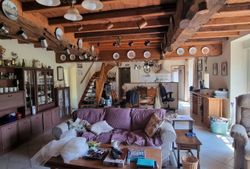
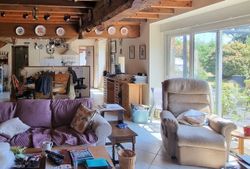
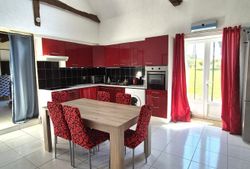
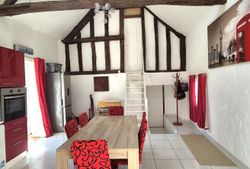
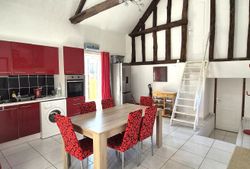
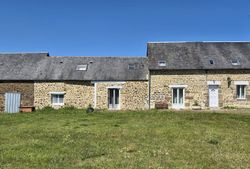
Detached rural south facing habitable stone 3 bed house + attached garage with good views on a plot of approx. 1.5 hectares; approx. 8km from the copper town of Villedieu les Poeles and approx. 14km from Avranches and the start of the coast. The main entrance to the house leads into the open plan living-dining and kitchen area with a large fireplace and wood burning stove at the far end. There are full height double glazed sliding doors leading out from the lounge area to the garden seating/terrace area to the front and from the dining area there is a double glazed door for access to the rear of the property. There are stairs near the back door to the 1st floor landing. Behind the kitchen area which has cupboards, work surface, gas range cooker with extractor and a sink; there are three doors, one which accesses a w.c., a second to the shower room and the third to access a larger fitted kitchen (without sink) where you will find the boiler for the gas underfloor central heating of the whole ground floor which is tiled. There are electric or manual shutters on all the ground floor double glazed windows and doors. The stairs from the living area lead up to a solarium/lounge area with a large south facing triangular window. The main bedroom is generously sized with character beams and velux windows on both sides. To the left of the solarium area there is a door leading to a bathroom comprising of a bath with shower over, basin and w.c; whilst the other two doors lead into two identical sized bedrooms both with velux windows. The whole of the 1st floor is tiled aswell. Outside, the property is set as the last but one on the cul de sac lane and is accessed via its own double gates onto the driveway and parking area at the west end of the house. Here you will find a large timber garage capable of taking two cars and wooden stairs to the rear which access the large mezzanine storage and/or office area over; which with permisssion could be made into extra accommodation. Most of the 1.5 hectares of land are to the front of the property with unspoilt views across the beautiful open countryside. The land has a large selection of mature plants,bushes and trees with a smaller section nearer the house having been used as a vegetable patch. The land boundary at the furthest southern edge butts up to the stream that passes and where just beyond it is a small wooded area of poplar trees. The gravelled area in front of the house makes for extra parking and/or a good space to put lots of pot plants and a chair or two to be able to enjoy the views; there is also a dedicated seating/terrace area at the end of this gravelled area in front of the house/chimney wall end. This property comes with electric, mains water, wood burner, double glazing, shutters, telephone point and therefore connection to the internet would be possible once again, gas central heating and a septic tank for its drainage. Approx. 8km drive to the lovely copper town of Villedieu les Poeles where there is local and larger shops, restaurants, cafes, bakers etc plus a popular weekly market and the bell foundry to name a few things to enjoy. Although this property is located in the heart of the Normandie countryside it has easy access to the A84 from where you can connect with Avranches and the start of the coast approx. 17mins by car, to the market towns and train stations of Vire in Calvados approx. 35mins away and to Flers in Orne approx. 1hr away, medieval Fougeres in Brittany approx. 45mins away and to Caen/Ouistreham ferry terminal in just over an hour. This property is in a habitable condition with some TLC required both to the house in as far as redecoration to taste and usual bits and bobs but; mainly to the garden/land as it has become overgrown since I took my photos (but at least you can see how everything could look once again with some TLC) This property needs to be viewed to be appreciated. Energy rating E - 255kwh/m2/an Greenhouse gas C - 27 kg/co2/m2/an Advertised price of 160,000 Euros includes 10,000 Euros (6.67%) fees payable by the purchaser.
- Property ID :6928
- Property Type :House
- Construction :1900
- Area of :134 m2
- Rooms :6
- Bedrooms :3
- Shower room :1
- WC :1
- Number of floors :2
- Floor :0.5
Amenities
- Fireplace :yes
- Heating :Individual
- Heating mode :Gas
Energy Consumption
Energy Consumption
E
C0² Emissions
C
About the price
Price including fees: €160,000.
Fees: 6.67% including VAT are at the expense of the purchasers.
Price excluding agency fees: €150,000.
Environmental Risks
Information about the risks to which this property is exposed can be found on the Géorisques website https://www.georisques.gouv.fr.
Pragout Immobilier
Similar Properties
More homes you may like.
House
House
Le Teilleul
more pictures
- Navigation:
- Home
- Manche (50)
- La La Trinité
- Sale house
- Property ID:6928