• +33.5.5*.**.**.20
  • |
  • Today : 09:00 - 12:00, 14:00 - 18:30

House 5 rooms for sale Le Teilleul - 50640 / Réf: 6808

€149,000

  • €149,000
  • 4 bedrooms
  • 2 shower r.
  • 3,660 sq.m
  • €40.71 price / sq m.
Exclusive

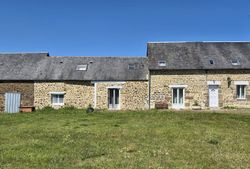
Detached stone restored habitable 4 bed stone longere comes with attached stone barn for possible gite/extension, set on a rural plot approx. 3660M2 with beautiful countryside views located on the outskirts of the village/small town of Le Teilleul.

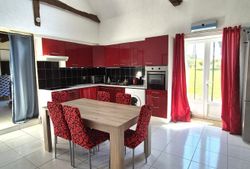
The house consists of a large lounge with fireplace and wood burning stove; open to a spacious dining area which then goes through to a large fitted kitchen.
To the side of the kitchen there is a separate w.c and a shower room of approx. 7M2 including a shower cubicle, basin, towel rail and the water heater.
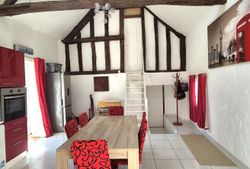
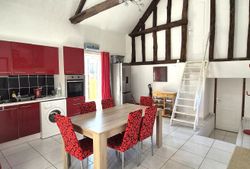
At the rear of the kitchen down a few steps on the right hand side there is a double bedroom and; above this bedroom there is a 1st floor bedroom accessed by the ladder steps shown in the kitchen photo and then to the rear of that bedroom there is a small attic area for storage.
Stairs from the dining area lead up to the 1st floor landing with two doors off to the left which lead into a double bedroom and a shower room comprising of a shower cubicle, basin, towel rail and w.c
To the right hand side of the landing there is a door leading to the 4th bedroom.

The front of the property is to grass with a driveway to the right hand side up to the parking area at the side of the house.

The rear of the property has a smaller grassed garden and a raised terraced area in order to put your hot tub and relax to take advantage of the beautiful panoramic views.

The whole property has been restored and is ready to move into.

Comes with a conforming septic tank, mains water, electric, wood burning stove, electric radiators, double glazing, telephone point and raised decking area to take advantage of the beautiful views.
Needs to be viewed to be appreciated

Energy rating D - 223 kwh
Greenhouse gas B - 8 kg/co2

Advertised price of 140,000 Euros includes agency fees of 9,000 Euros (6.48%)  to be paid by the purchaser.  

Les informations sur les risques auxquels ce bien est exposé sont disponibles sur le site Géorisques : www.georisques.gouv.fr

  • Property ID :6808
  • Property Type :House
  • Construction :1800
  • Area of :3,660 m2
  • Rooms :5
  • Bedrooms :4
  • Shower rooms :2
  • WC :1
  • Number of floors :2
  • Floor :entre-sol

Financial aspects

  • Property tax :€1,160 per year

Amenities

  • Fireplace :yes
  • Heating :Individual
  • Heating mechanism :Cheminée
  • Heating mode :Wood, Charcoal

Energy Consumption

Energy Consumption

D

Diagnosis made after July 1, 2021
C0² Emissions

B

Estimated annual energy expenses for standard use: between 3 316 € and 4 488 € per year.
More Details

Rooms / Areas

Attic

small attic at back of bedroom accessed via the ladder steps in the kitchen

Bedroom

Bedroom has two velux's

Surface : 24 m2

Shower room / Lavatory

Bedroom

Bedroom access via ladder steps from rear of kitchen

Bedroom

Bedroom has two velux's

Surface : 24 m2

Living/dining/kitchen area

Living room comes with a fireplace and wood burning stove, dining room with front and back doors and the equipped corner kitchen comes with an oven, induction hob and extractor and

Surface : 108 m2

Bedroom

Surface : 30 m2

Shower room

Barn

Attached to the left hand side of the house is a barn in stone

Visit This Property

Environmental Risks

Information about the risks to which this property is exposed can be found on the Géorisques website https://www.georisques.gouv.fr.

Request a Viewing
Request Info

Similar Properties

More homes you may like.