• +33.5.5*.**.**.20
  • |
  • Today : 09:00 - 12:00, 14:00 - 18:30

House 7 rooms for sale Champsac - 87230 / Réf: 7173

€259,000

  • €259,000
  • 4 bedrooms
  • 209 sq.m
  • 5,405 sq.m. lot
  • €1,239.23 price / sq m.

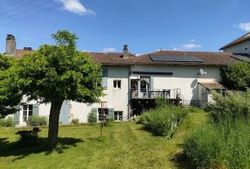
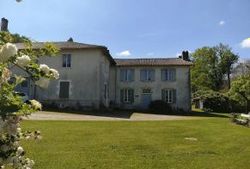
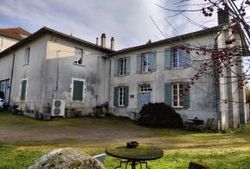
Property with spaciouis house, barns and outbuildings.
This impressive property is situated on the edge of Champsac and features a large 4-bedroom house, two large barns (divided into various spaces), and several outbuildings. An electric gate and a private driveway, set within a 5,400 m² plot, lead to the house. The ground floor comprises a spacious living room with access to the original bread oven, a kitchen with a dining area, and a boot room with a separate toilet. The boot room provides access to a sheltered courtyard. A staircase in the kitchen leads to a landing serving three spacious double bedrooms and a bathroom. The attic level has been fully renovated and insulated; it houses a beautiful master bedroom with an en-suite bathroom and a dressing room. Attached to the house are huge barns, partitioned into a recreation part with kitchenette et WC, a workshop, and a storage area for trailers. Outbuildings include a wood store, a garage, and an inviting area for barbecuing and dining.The house and outbuildings are situated in a private park with grassland and mature trees of 5 400 m². Being completely fenced, it is ideally suited for keeping animals and establishing a vegetable garden. This is a comprehensive property that is certainly worth a visit.

  • Property ID :7173
  • Property Type :House
  • Construction :1900
  • Area of :209 m2
  • Land of :5,405 m2
  • Rooms :7
  • Bedrooms :4
  • Number of floors :2

Energy Consumption

Energy Consumption

C

Diagnosis made after July 1, 2021
C0² Emissions

A

Estimated annual energy expenses for standard use: between 2 630 € and 3 570 € per year.
More Details

Rooms / Areas

Shower room / Lavatory

Surface : 8 m2

Bedroom

Surface : 16 m2

Living-room

Surface : 39 m2

Shower room / Lavatory

Surface : 6 m2

Land

Surface : 5,405 m2

Bedroom

Surface : 45 m2

Workshop

Surface : 19 m2

Walk-in wardrobe

Surface : 13 m2

Eat-in kitchen

Surface : 28 m2

Lavatory

Surface : 1 m2

Bedroom

Surface : 18 m2

Visit This Property

Environmental Risks

Information about the risks to which this property is exposed can be found on the Géorisques website https://www.georisques.gouv.fr.
Request a Viewing
Request Info

Similar Properties

More homes you may like.